Call Us Today for
Free Consultation
(310) 871-4952
Skip to content

Rebuilding Altadena, One Family at a Time

Together, we’re helping restore the heart and soul of a community that we cherish.

Rebuilding not just your house, but the place you call home.

With our experienced team managing everything from permits to construction, you can focus on what truly matters.

  • Ranging from 1250 sq ft to 2200 sq ft
  • Featuring Spanish, Traditional, Craftsman, Bungalow, Mid-Century Modern & Farmhouse architectural styles
  • Three Accessory Dwelling Unit (ADU) Options Available (Freestanding, Over Garage, 1-Bedroom)
  • Starting at $692,900
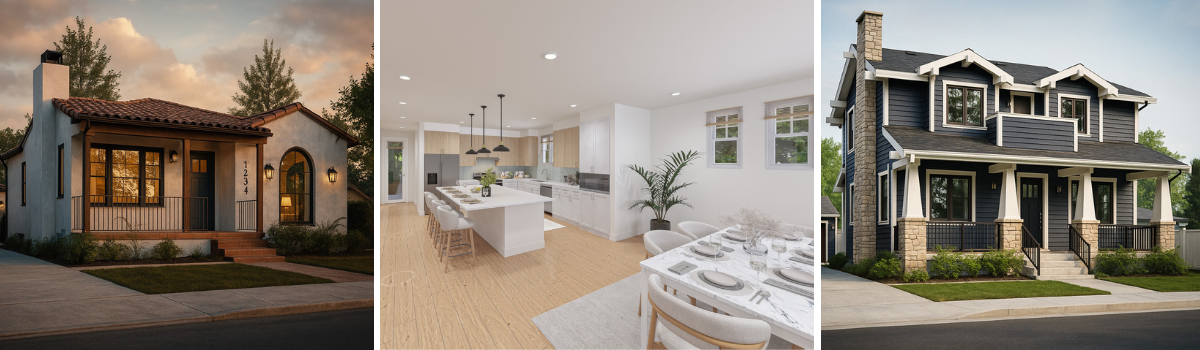
Residence 1 California Bungalow home rendering featuring a welcoming front porch, low-pitched roof, handcrafted architectural details, and landscaped front yard.

Residence 1 - California Bungalow | 1250 sq ft | 3 Bedrooms | 2 Bathrooms

Residence 1 Mediterranean Revival home rendering with stucco walls, clay tile roofing, arched architectural details, and lush landscaping.

Residence 1 - Mediterranean Revival | 1250 sq ft | 3 Bedrooms | 2 Bathrooms

Residence 1 Foothill Craftsman home rendering with stone accents, covered front porch, exposed beams, and landscaped front yard.
Residence 1 - Foothill Craftsman | 1250 sq ft | 3 Bedrooms | 2 Bathrooms
Residence 1 SoCal Traditional home rendering featuring a clean stucco-and-siding exterior, welcoming front porch, classic architectural details, and landscaped front yard.
Residence 1 - SoCal Traditional | 1250 sq ft | 3 Bedrooms | 2 Bathrooms
Residence 2 SoCal Traditional home rendering featuring clean architectural lines, classic roof detailing, welcoming entry, and drought-conscious landscaping inspired by Southern California living.
Residence 2 - SoCal Traditional | 1500 sq ft | 3 Bedrooms | 2.5 Bathrooms
Residence 2 Mediterranean Revival home rendering featuring a smooth stucco exterior, terracotta tile roof, arched window, covered front porch, and warm architectural details complemented by landscaped grounds.
Residence 2 - Mediterranean Revival | 1500 sq ft | 3 Bedrooms | 2.5 Bathrooms
Residence 2 Foothill Craftsman home rendering featuring horizontal siding, a covered front porch, exposed rafter tails, tapered columns, and landscaped front yard.
Residence 2 - Foothill Craftsman | 1500 sq ft | 3 Bedrooms | 2.5 Bathrooms
Residence 2 California Bungalow home rendering featuring a charming front porch, low-pitched roof, craftsman-inspired details, and thoughtfully landscaped grounds.
Residence 2 - California Bungalow | 1500 sq ft | 3 Bedrooms | 2.5 Bathrooms
Residence 3 SoCal Traditional home rendering featuring a modern stucco-and-siding exterior, covered front porch, classic shutters, and professionally landscaped front yard.
Residence 3 - SoCal Traditional | 1750 sq ft | 4 Bedrooms | 2.5 Bathrooms
Residence 3 Mediterranean Revival home rendering featuring a stucco exterior, clay tile roof, arched architectural details, and landscaped front yard.
Residence 3 - Mediterranean Revival | 1750 sq ft | 4 Bedrooms | 2.5 Bathrooms
Residence 3 Foothill Craftsman home rendering featuring natural-inspired exterior materials, exposed rafter details, a welcoming front porch, and professionally landscaped grounds.
Residence 3 - Foothill Craftsman | 1750 sq ft | 4 Bedrooms | 2.5 Bathrooms
Residence 3 California Bungalow home rendering featuring a welcoming front porch, low-pitched roofline, charming architectural details, and landscaped front yard.
Residence 3 - California Bungalow | 1750 sq ft | 4 Bedrooms | 2.5 Bathrooms
Residence 4 SoCal Traditional home rendering featuring a clean stucco-and-siding exterior, welcoming front entry, classic architectural details, and thoughtfully landscaped grounds.
Residence 4 - SoCal Traditional | 1750 sq ft | 3 Bedrooms | 2.5 Bathrooms
Residence 4 Mediterranean Revival home rendering featuring a stucco exterior, terracotta tile roof, elegant arched details, and thoughtfully landscaped grounds.
Residence 4 - Mediterranean Revival | 1750 sq ft | 3 Bedrooms | 2.5 Bathrooms
Residence 4 Foothill Craftsman home rendering featuring natural-inspired materials, exposed rafter details, a covered front porch, and thoughtfully landscaped grounds.
Residence 4 - Foothill Craftsman | 1750 sq ft | 3 Bedrooms | 2.5 Bathrooms
Residence 4 California Bungalow home rendering featuring a welcoming front porch, low-pitched roofline, charming architectural details, and thoughtfully landscaped grounds.
Residence 4 - California Bungalow | 1750 sq ft | 3 Bedrooms | 2.5 Bathrooms
Residence 5 SoCal Traditional home rendering featuring a timeless stucco-and-siding exterior, welcoming front entry, classic rooflines, and professionally landscaped grounds.
Residence 5 - SoCal Traditional | 2000 sq ft | 4 Bedrooms | 3.5 Bathrooms
Residence 5 Mediterranean Revival home rendering featuring a smooth stucco exterior, terracotta tile roof, elegant arched details, and professionally landscaped grounds.
Residence 5 - Mediterranean Revival | 2000 sq ft | 4 Bedrooms | 3.5 Bathrooms
Residence 6 Mediterranean Revival home rendering featuring a stucco exterior, terracotta tile roof, elegant arched architectural details, and landscaped front yard.
Residence 6 - Mediterranean Revival | 2200 sq ft | 4 Bedrooms | 3 Bathrooms
Residence 6 Foothill Craftsman home rendering featuring natural exterior materials, exposed rafter details, a welcoming covered porch, and thoughtfully landscaped grounds.
Residence 6 - Foothill Craftsman | 2200 sq ft | 4 Bedrooms | 3 Bathrooms

The Genesis Difference

Pre-Approved Floor Plan-1

Pre-Approved Plans

Skip the Guesswork. Start Building Sooner.
 
Choose from professionally designed plans that can help streamline the rebuilding process, reducing delays and getting you one step closer to home.
Customizable Features-1

Customizable Features

A Home That's Uniquely Yours
 
Customize your home's finishes with guidance from our experienced team every step of the way.
Full Service Construction Management-1

Full-Service Management

From Permitting to Move-In, We've Got You Covered
 
From planning and permitting to construction and final walkthrough, Genesis Builders manages the entire process under one roof.

Genesis Builders x Altadena Land Initiative

Need Help Rebuilding? Up to $250K May Be Available To You.

Designed for homeowners impacted by the Eaton Fire who have partial coverage and need additional support to fully rebuild.
 
  • 0% Interest
  • No Monthly Payments
  • Nonprofit-backed initiative
Genesis Landing Page Large Graphic (1)

Your Neighbors Trust Genesis Builders. You should, too.

Explore our interactive map to see homes under construction and coming soon across Altadena. Each location represents a family that trusted Genesis Builders to guide their rebuilding journey from start to finish.

Genesis Landing Page Banner Graphic

The Fastest Path Back Home Starts Here

12-Month Completion Guarantee

Get back home faster with a proven rebuilding process backed by our 12-Month Completion Guarantee. From permits to move-in, we keep your project on track with clear milestones and accountability every step of the way.

Financing Designed for Rebuilding

Through our partnership with ALI Financing, homeowners have access to financing solutions tailored to the unique needs of rebuilding, helping bridge funding gaps and simplify the path from planning to construction.

One Team. Every Step.

Our full-capacity team manages everything under one roof—from architectural design and permitting to finish selections, construction management, and move-in coordination—creating a streamlined, stress-free rebuilding experience.

About Us

Born from deep Los Angeles roots, Genesis Builders brings together the proven expertise of two trusted Southern California developers to help homeowners rebuild with confidence.

After witnessing the devastation firsthand, our mission is personal: to guide our neighbors through recovery with clarity, care, and speed.